
Building a Padel Court at Your Villa in the UAE: Space, Approvals and the Build, Step by Step
Quick answer: To build a padel court at a UAE villa you need a flat area of roughly 21m × 11m (22m × 12m is more comfortable), approval from your community developer and, for permanent structures, the relevant municipality. The build itself takes about six to eight weeks from groundwork to first game, including concrete curing. We built a private panoramic court for a villa owner in Abu Dhabi who told us afterwards that the court had changed how his family used the house. Evenings outside. Cousins over every weekend. That’s the upside. The downside, if you plan badly, is a court that faces straight into the setting sun, lights that glare into the neighbour’s bedroom and a slab that cracks because nobody checked what was under the lawn. Here’s how to avoid all three.
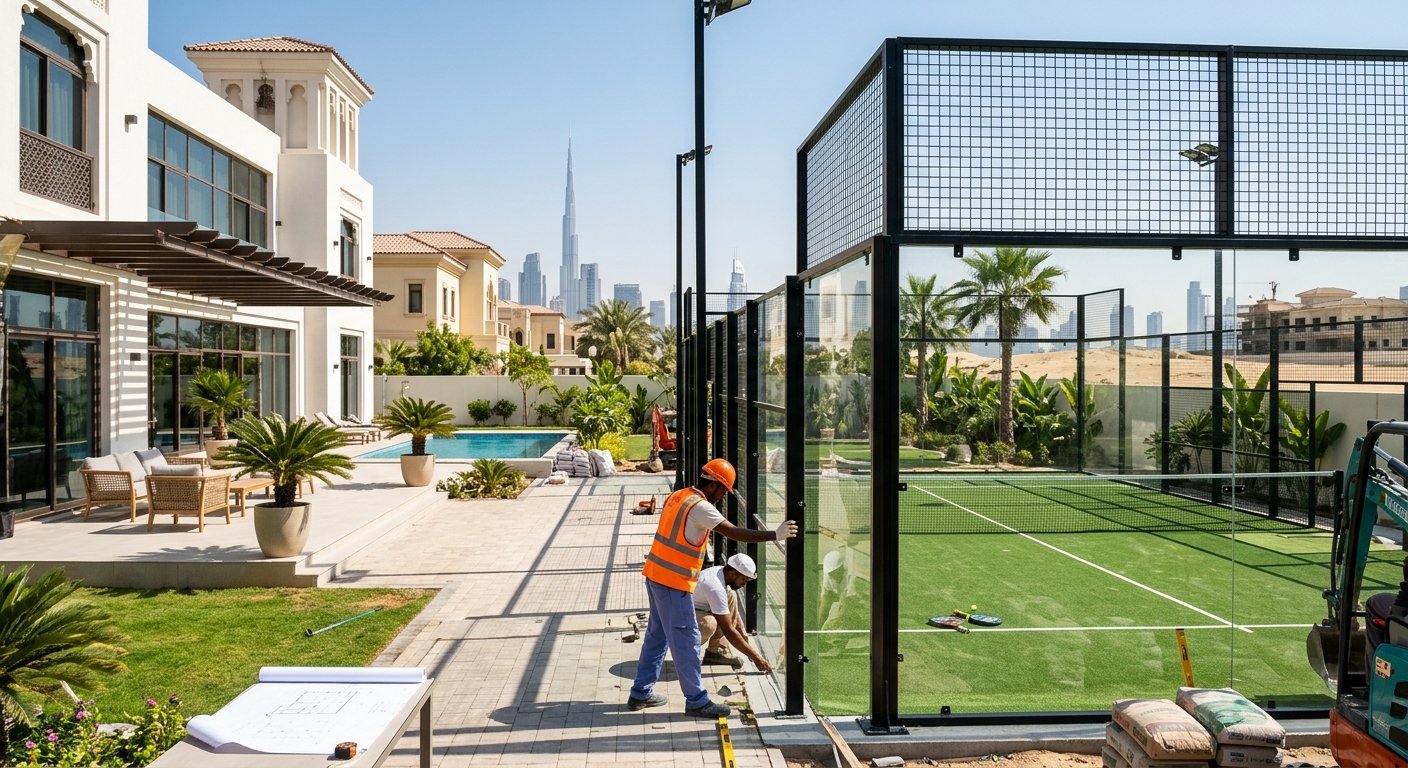
How much space do you need for a villa padel court?
The playing area is fixed at 20m × 10m. Add space for the structure, footings and a safe walkway, and you need about 21m × 11m as an absolute minimum footprint. We recommend 22m × 12m so you can walk around the court, service the lights and clean the glass from outside.
Check the vertical space too. The back walls are 4m high (3m glass, 1m mesh) and light masts go higher. If you have overhead cables, palm trees close to the boundary or a pergola in the way, raise it at survey stage.
Don’t have 22m × 12m? A smaller single (“individual”) court exists, roughly 20m × 6m, for one-on-one play. It’s a compromise, but on a tight Jumeirah or Al Bateen plot it can be the right one.
Approvals: what UAE villa owners need
This part catches people out. In most gated communities in Dubai, your master developer (the community management) must approve external works before anything is built, and many publish specific rules on height, set-backs and lighting. Abu Dhabi villa projects generally go through the municipality permitting process for permanent structures, and the northern Emirates have their own municipal systems.
We can’t give you a universal list because rules vary by Emirate, community and plot. What we do on every villa project is review the community guidelines at survey stage and prepare the drawings your developer or municipality will ask for: site plan, elevations, structural details and the lighting layout. Start this early. Approvals often take longer than the build.
Orientation: the decision you can’t undo
If the plot allows, orient the court north–south. An east–west court puts the low sun directly in one player’s eyes for the first and last hour of daylight, which in the UAE are exactly the hours you’ll want to play.
We’ve also moved courts a few metres on plan to keep a mature ghaf tree, to stay out of an irrigation line and to keep the glass out of view from a neighbour’s majlis. Small moves. Big difference.
Lighting without upsetting the neighbours
You’ll play most of the year after sunset. That makes lighting the single most important comfort feature on a villa court, and the most common source of complaints.
We use LED floodlights with asymmetric optics that throw light onto the court and cut it off sharply above the walls. The target is 300+ lux on the playing surface with very little spill beyond the boundary. Ask any contractor for a lighting layout that shows light levels at your boundary line, not just on the court.
Shade: do you need a roof?
From June to September, an uncovered court is usable early in the morning and after dark. That’s it. A shade structure or full canopy extends play into the day, protects the turf from UV and keeps the glass cooler. It can also cost as much as the court itself.
Our honest advice: if the court is mainly for evening play, skip the roof and invest in excellent lighting. If you have children who want to play in the afternoon, or you want to use it twelve months a year, plan the roof from day one so the slab and footings are designed for it.
The build, step by step
- Site survey. We check soil, levels, drainage, access and services. What goes wrong: discovering a buried irrigation or drainage line after excavation.
- Design and approvals. Drawings, structure and lighting design, submitted to your community or municipality. What goes wrong: starting work before approval arrives.
- Groundwork and slab. Excavation, compacted sub-base, reinforced concrete slab with a slight drainage fall. What goes wrong: rushing curing in summer heat, which causes cracking.
- Structure and glass. Galvanised, powder-coated steel frame and 12mm tempered glass. What goes wrong: poor access for lifting glass into a back garden, so plan the delivery route.
- Turf and lines. Monofilament turf with silica infill, lines inlaid. What goes wrong: laying turf on a slab that isn’t fully dry.
- Lighting and handover. Lights aimed and tested at night, then a handover walk-through with care instructions.
Is a villa padel court worth it?
If your family plays twice a week, the maths is straightforward. At Dubai club prices of AED 300–400 per 90-minute peak session, two sessions a week costs over AED 30,000 a year. The court also adds a feature that buyers and tenants notice. But it only pays off if it’s built to last, which is why the slab, glass and lighting deserve more of your budget than the paint colour.
See the specification we build to on our padel court service page. If you’re also weighing up other surfaces for the garden, our UAE sports court construction guide compares padel with football and multi-sport options.
Frequently asked questions
1. What is the minimum size for a villa padel court?
The playing area is 20m × 10m. Allow at least 21m × 11m for the full footprint, and 22m × 12m for comfortable access.
2. Can I build a padel court in my villa garden in Dubai?
In most cases yes, subject to approval from your community developer and any municipality permits for permanent structures.
3. Do I need planning approval in Abu Dhabi?
Permanent structures on villa plots generally need municipal approval. We prepare the drawings and guide you through the submission.
4. Which direction should a padel court face?
North–south where possible, so the low morning and evening sun isn’t in a player’s eyes.
5. Will the lights disturb my neighbours?
Not if they’re designed properly. Asymmetric LED floodlights keep light on the court and limit spill over the boundary.
6. Can a padel court be built on a rooftop?
Sometimes. A structural engineer must confirm the roof can take the load, and the court usually needs a wall-type structure and special fixings.
7. How long does it take to build a villa padel court?
About six to eight weeks from groundwork to handover, including concrete curing. Approvals come before that.
8. Should I build a classic or panoramic court at home?
A classic court gives the best value for family play. Choose panoramic if the court is a design feature you’ll see from the house.
9. Do I need a roof over a home padel court?
Not for evening play. A roof makes sense if you want daytime play in summer, and the slab should be designed for it from the start.
10. How do I maintain a private padel court?
Brush the turf regularly, top up the sand infill when it thins, clean the glass and check bolts and the net. Most owners add an annual professional service.